
Listing Courtesy of: CRMLS / Listed By: Tessa Hagwood, Century 21 Masters; Joanna Nowinski, San Luis Obispo - Contact: 805-215-6938
5566 Madrono Atascadero, CA 93422
Active (3 Days)
$600,000 (USD)
Description
MLS #:
SC26220458
SC26220458
Lot Size
4,356 SQFT
4,356 SQFT
Type
Single-Family Home
Single-Family Home
Year Built
2015
2015
Views
Neighborhood
Neighborhood
School District
Atascadero Unified
Atascadero Unified
County
San Luis Obispo County
San Luis Obispo County
Community
Atnortheast(10)
Atnortheast(10)
Listed By
Tessa Hagwood, DRE #02028113 CA, Century 21 Masters, Contact: 805-215-6938
Joanna Nowinski, DRE #01985606 CA, Century 21 Masters
Joanna Nowinski, DRE #01985606 CA, Century 21 Masters
Source
CRMLS
Last checked Oct 12 2026 at 5:25 PM GMT+0000
CRMLS
Last checked Oct 12 2026 at 5:25 PM GMT+0000
Bathroom Details
- Full Bathrooms: 2
- Half Bathroom: 1
Interior Features
- Laundry: See Remarks
- Galley Kitchen
- Windows: Double Pane Windows
Subdivision
- Atnortheast(10)
Lot Information
- Back Yard
Property Features
- Foundation: Slab
Heating and Cooling
- Central Air
Homeowners Association Information
- Dues: $108/Monthly
Utility Information
- Utilities: Water Source: Public
- Sewer: Public Sewer
Parking
- Garage
Stories
- 2
Living Area
- 1,809 sqft
Additional Information: San Luis Obispo | 805-215-6938
Location
Estimated Monthly Mortgage Payment
*Based on Fixed Interest Rate withe a 30 year term, principal and interest only
Listing price
Down payment
%
Interest rate
%Mortgage calculator estimates are provided by C21 Masters and are intended for information use only. Your payments may be higher or lower and all loans are subject to credit approval.
Disclaimer: Based on information from California Regional Multiple Listing Service, Inc. as of {10/12/26 10:25} and /or other sources. Display of MLS data is deemed reliable but is not guaranteed accurate by the MLS. The Broker/Agent providing the information contained herein may or may not have been the Listing and/or Selling Agent. The information being provided by Conejo Simi Moorpark Association of REALTORS® (“CSMAR”) is for the visitor's personal, non-commercial use and may not be used for any purpose other than to identify prospective properties visitor may be interested in purchasing. Any information relating to a property referenced on this web site comes from the Internet Data Exchange (“IDX”) program of CSMAR. This web site may reference real estate listing(s) held by a brokerage firm other than the broker and/or agent who owns this web site. Any information relating to a property, regardless of source, including but not limited to square footages and lot sizes, is deemed reliable.




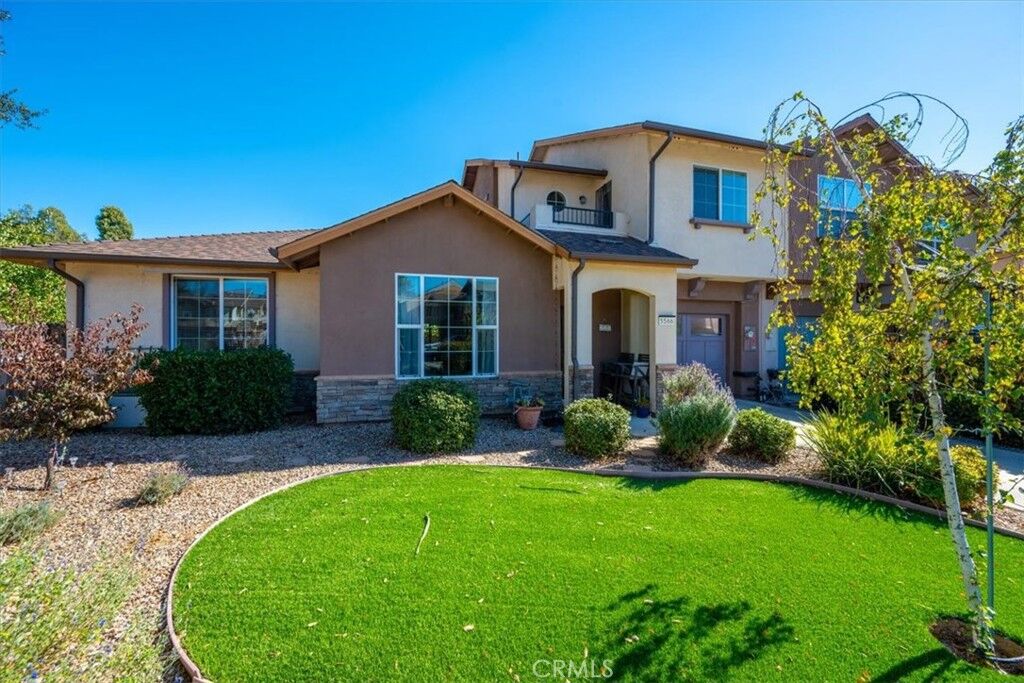
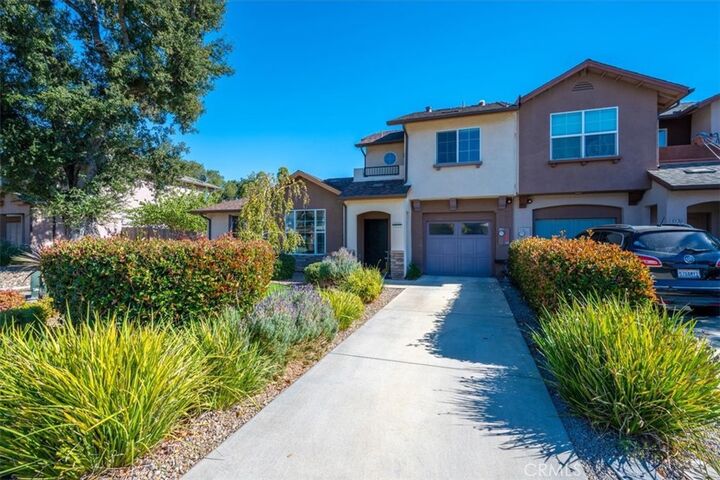
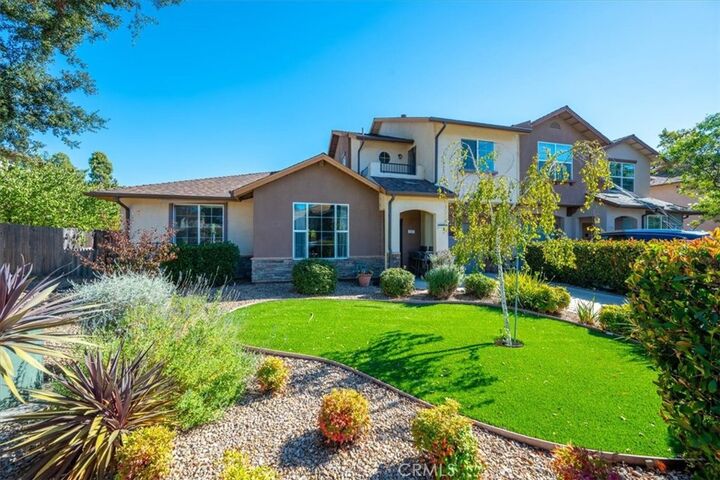
This luxury end unit townhome offers 3 bedrooms and 2.5 baths. The installed solar system with Tesla backup battery helps keep energy costs down and the power on, which is a big plus for tenant comfort and your bottom line. The main level features a primary suite with a walk-in closet, built-ins, and a spacious en suite with a soaking tub. You’ll also find an open floor plan connecting the living room, dining area, and kitchen, plus a convenient half bath, laundry room, and under-stair storage.
Upstairs, two guest bedrooms each have a walk-in closet. A full bath with a tub/shower combo, a built-in desk, and storage cabinets round out the second level, along with a private balcony off one bedroom overlooking the community park.
Set on one of the largest south facing lots in the community and directly across from the park, this is a premium location within the community. Easy care landscaping and a fenced backyard with patio keep upkeep simple for owners and residents alike.
Low maintenance, great location, and income already in place. Shown by appointment only.